Aller au contenu principal
  • Clariant Logo
  • Partager
  • Contact
  • fr - US
  • Contrast
  • Rechercher
  • Products & Industries
  • Sustainability
  • Company
  • Media
  • Investors
  • Careers
  • Events
Fermer
Rechercher
Fermer
Recherche de FDS & documents
Résultat(s)
Tous les résultats
Fermer
Sur Facebook Gazouiller Lien LinkedIn Messagerie électronique WhatsApp Plus d’options
Fermer
Fermer
Clariant International
  • Products & Industries
  • Sustainability
  • Company
  • Media
  • Investors
  • Careers
  • Events
Home / Innovation / Clariant Innovation Center Frankfurt / About the Building
Clariant Innovation Center Frankfurt

About the Building

The design of the Clariant Innovation Center is based around the key terms innovation, movement, energy, emotion, élan and courage – and it puts these concepts into practice in both form and function. In line with Clariant’s corporate philosophy, the architecture is cubic, white, transparent and has clear contours. The basic structure revolves around three interlocking cubes. These provide a communicative meeting point for the company’s diverse units whose employees and hierarchical levels have been purposely mixed. 
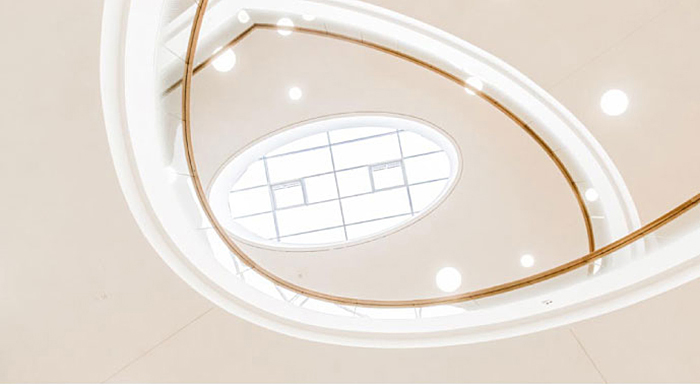
The image shows a bright, modern ceiling with a curved oval skylight or light well in the center, surrounded by recessed circular lights and a gold-toned trim or railing.

Following a competition including eleven leading architects, Hentrich-Petschnigg & Partner was selected to design the Clariant Innovation Center. The complex at Frankfurt’s Höchst Industrial Park spanning 36,000 square meters offers space for 500 employees. At the heart of the building, expansive atria form a striking visual appeal, as the elliptical atria are arranged one above the other and different in all three building sections. Sunlight enters through the glazed roof and filters through all floors, right down to the spacious foyer, creating an inviting, light-flooded atmosphere in the interior.

Facts & Figures
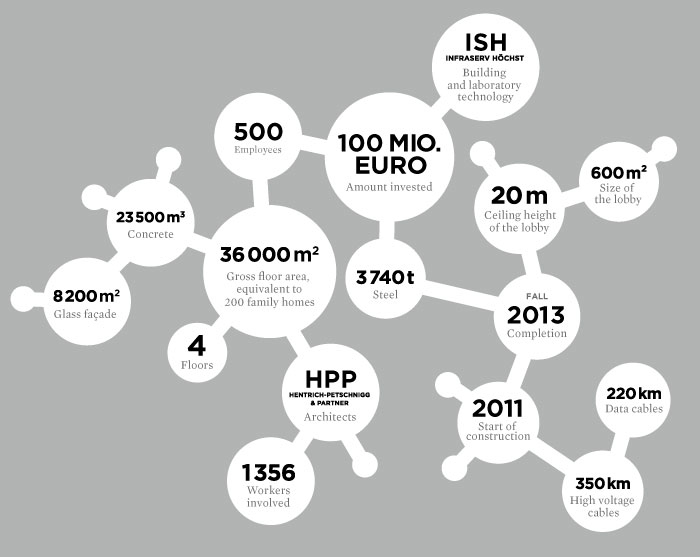
 

This image is an infographic about a building project, showing key facts in connected circles.

Main details shown:
- **100 Mio. Euro** invested
- **500** employees
- **1356** workers involved
- **2011** start of construction
- **Fall 2013** completion
- **ISH**: building and laboratory technology
- **HPP**: architects

Construction facts:
- **36,000 m²** gross floor area, equivalent to **200 family homes**
- **23,500 m³** concrete
- **3,740 t** steel
- **8,200 m²** glass façade
- **4** floors
- **20 m** ceiling height of the lobby
- **600 m²** lobby size
- **220 km** data cables
- **350 km** high voltage cables

If you want, I can also turn this into a clean bullet list, a summary paragraph, or extract the text exactly as it appears.

Contact

Clariant Innovation Center 

Industriepark Höchst Gebäude G 860 
August-Laubenheimer-Strasse 
65926 Frankfurt am Main 
Germany 

Phone +49 69 305 38364 
Fax +49 69 305 38460

Opening Hours:
Monday - Friday: 06.00 - 19.00 hours

GPS
50° 5‘ 31.2‘‘ N
8° 32‘ 56.6‘‘ E

Clariant International
          Clariant International
          We at Clariant are aware of our responsibility. Our purpose »Greater chemistry – between people and planet« describes the role we can play in the world if we align our thinking and all future decisions with it.
          Social
          • Imprint
          • Terms of Use
          • Data protection and privacy
          • General Terms and Conditions of Sale and Purchase
          Droits d’auteur © Clariant 2025. Tous droits réservés.